
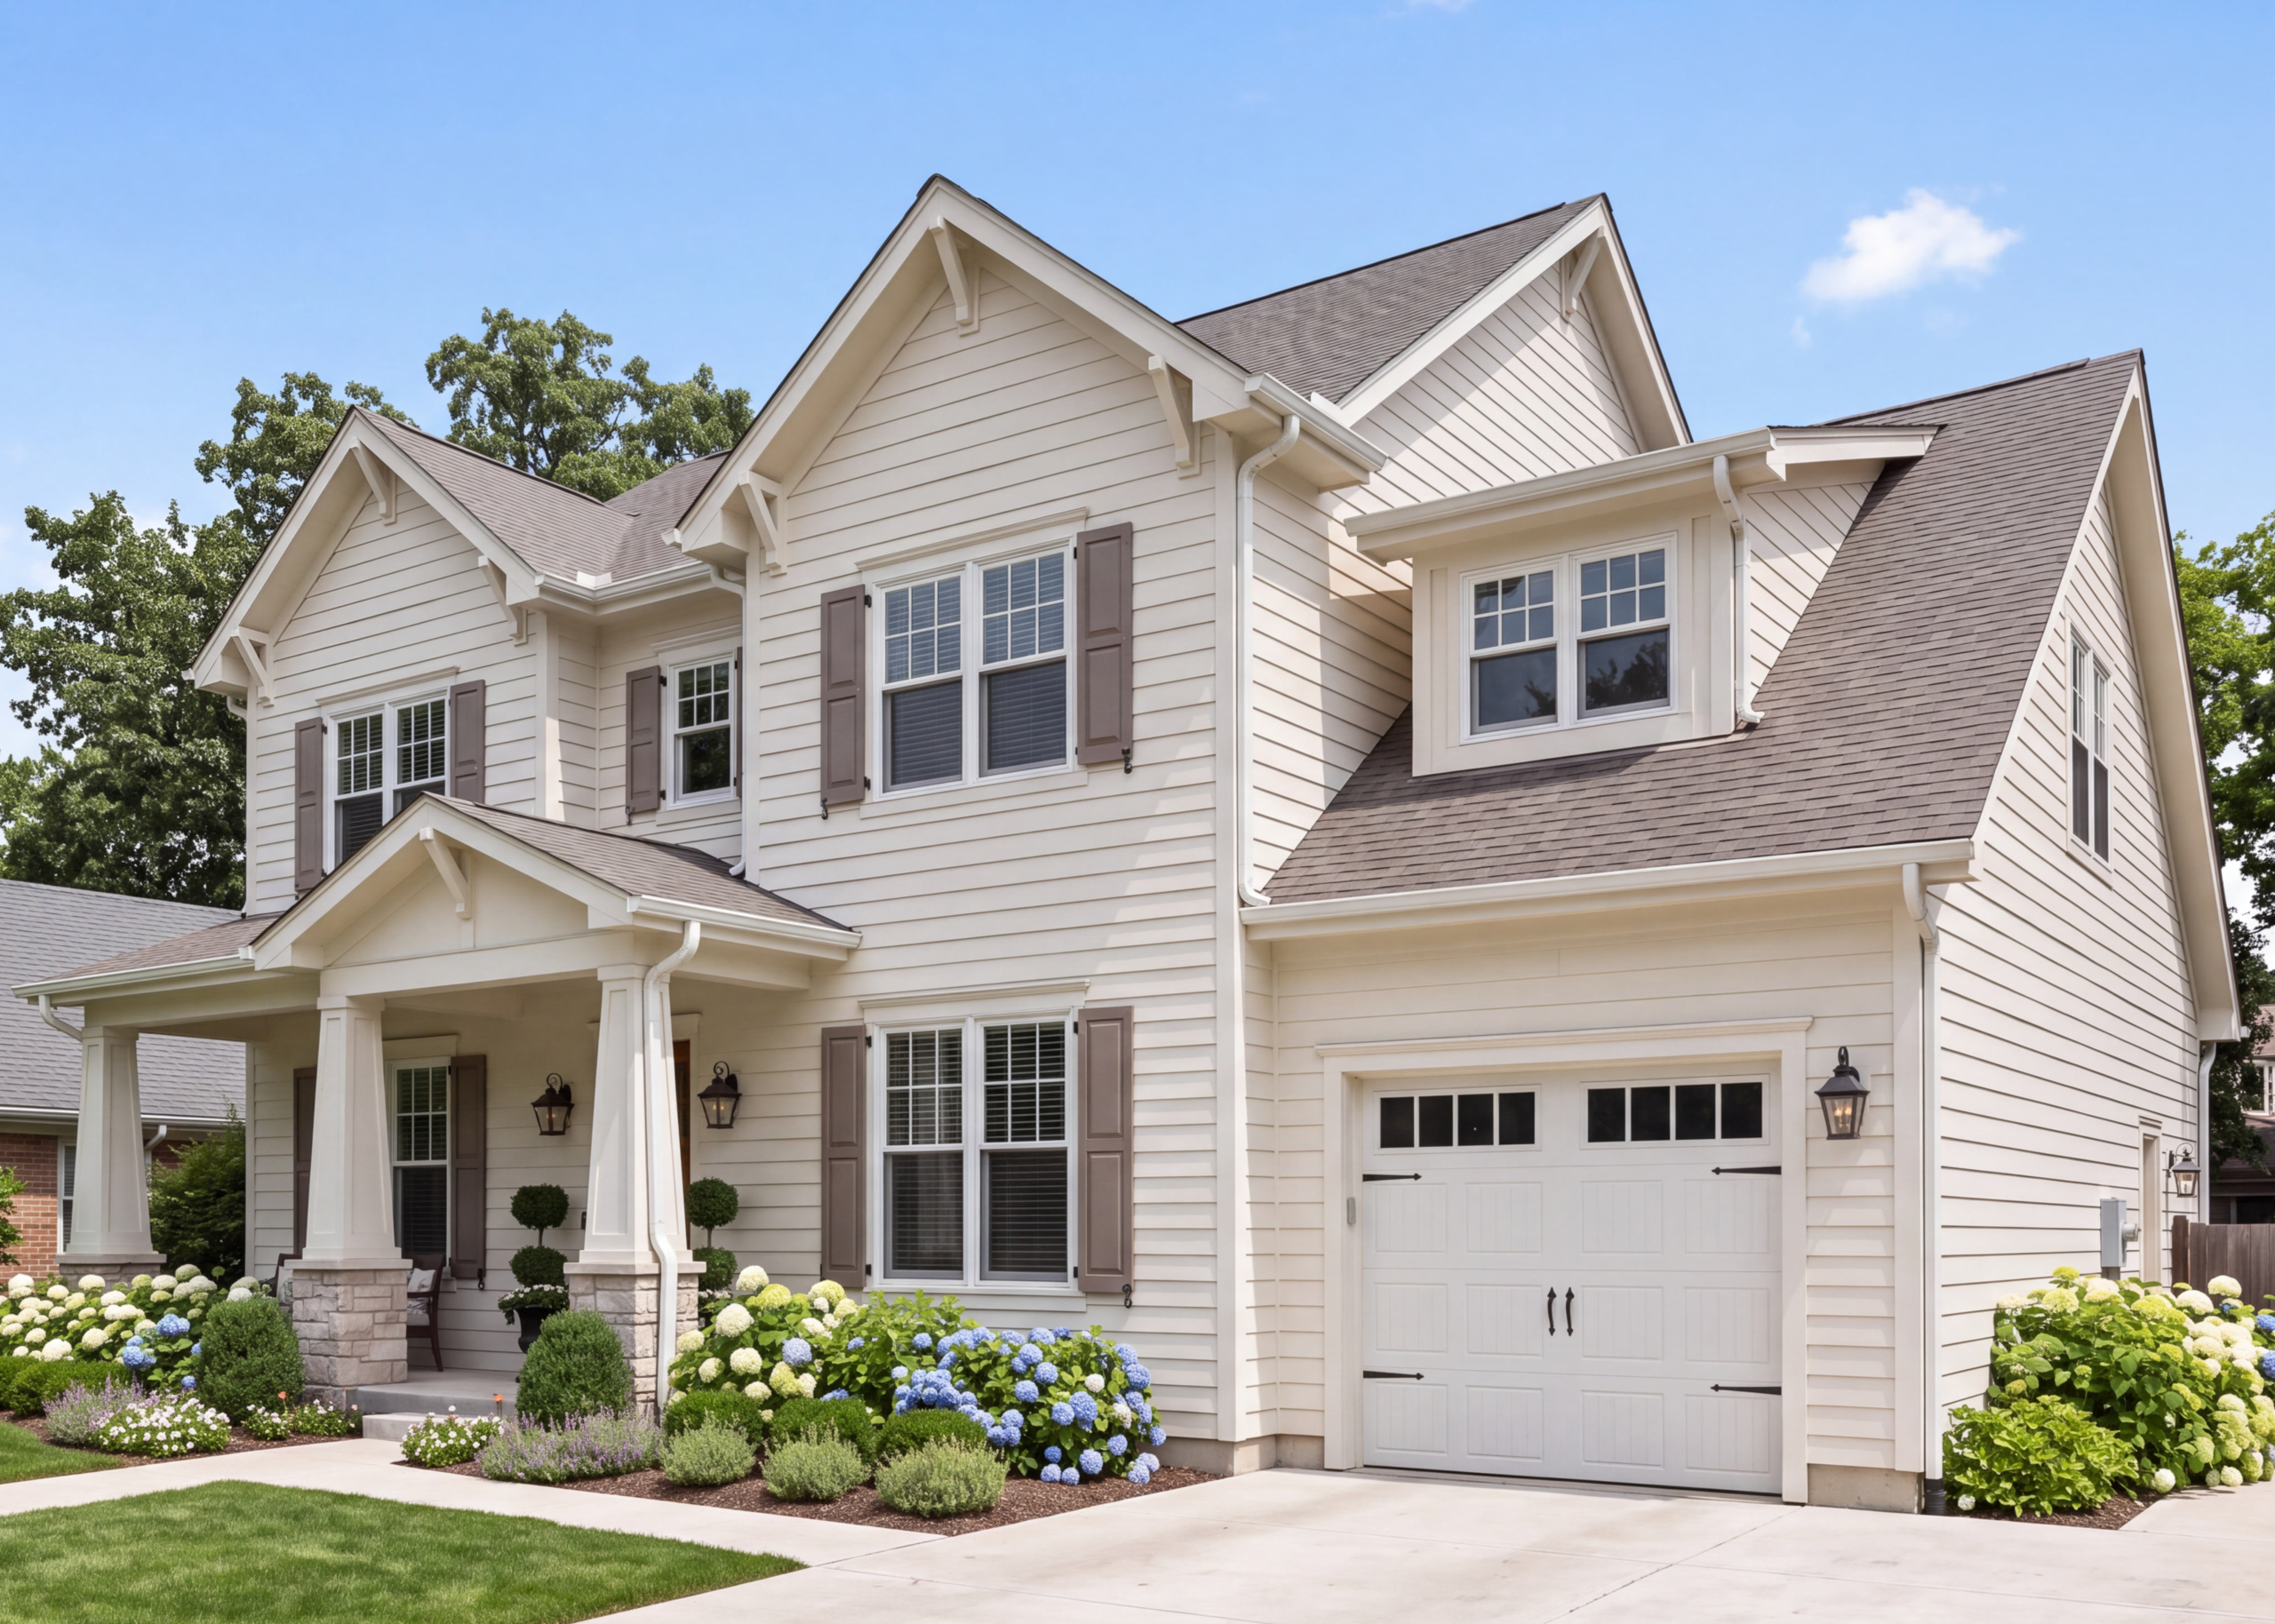
“Custom” is the most overused word in homebuilding. People use it for houses where the buyer picked a countertop from three options and a front door from two.
That is personalization, and there is nothing wrong with it. But it is not the same thing as a custom home, and the difference shows up in what you can change, when you can change it, and who makes the decisions.
Here is what actually makes a home custom, and how the custom home build process works at Speight Built.
Custom vs. Semi-Custom vs. Production
Three models dominate new construction, and the labels are constantly blurred.
| Production | Semi-custom | Custom | |
|---|---|---|---|
| Floor plan | Fixed, chosen from a catalog | Base plan with approved modifications | Designed from scratch for you and your site |
| Lot | Builder’s inventory | Builder’s inventory | Your lot, or one chosen for the design |
| Structural changes | None | Limited, pre-approved options | Whatever the engineering supports |
| Finishes | Preset packages | Menu of options | Specified individually |
| Who designs it | The builder, before you arrived | The builder, with your selections | You, with a design team |
| Where decisions happen | A design center | A design center | A design table |
The clearest test is this: in a custom home, the plan does not exist until you and the design team create it. Everything else is selection from a range someone else established.
That distinction matters most when a house has to solve a specific problem. A sloped lot. An aging parent moving in. A wall that measures 11 feet 4 inches. A view worth orienting the whole living space around. Those are not catalog problems.
The Three Pillars: Land, Design, Financing
Most builders describe their process as a sequence of construction phases. We organize ours around three elements that have to work together from the beginning, because decisions in each one constrain the others.
1. Land
A custom home begins with the site, not the floor plan. The lot determines what you can build, how it sits, where the light comes from, and a meaningful share of the cost.
Land planning covers grade, drainage, soil, setbacks, tree protection, utilities, and whether the parcel needs a well and septic system. In Chatham and Orange counties, many lots do, so perc testing and soil evaluation must come before a design can be finalized. Even inside Wake County, a lot served by a private well or septic system requires separate permits and a soil evaluation from Onsite Water Protection, and the results can change what the site will support.
Two paths here. Some clients come to us with a lot already purchased, and we build on your lot. Others are still looking, and we help evaluate sites before they buy, which usually makes more sense. A cheaper lot can easily cost more once grade, access, and utilities are factored in.
We build across Wake, Durham, Chatham, and Orange counties, including Raleigh, Cary, Apex, Holly Springs, Wake Forest, and Pittsboro. Each jurisdiction handles permitting, stormwater, and inspections differently, and knowing those differences in advance prevents the delays that surprise first-time builders.
2. Design
This is where a custom home separates from everything else.
Our full-service home design keeps design and construction under one roof. That matters for a practical reason: when design and construction are separate contracts, budget reality often arrives only after the drawings are finished. A beautiful set of plans nobody can build within your budget is a common, expensive outcome.
Keeping both in-house means cost feedback enters the conversation while the plan is still changeable. If a roofline adds $60,000, you learn that during design, not after framing.
The design conversation starts with how you actually live, not how many bedrooms you want. Who is up at 5:30 and who is up at 11. Whether anyone works from home. Whether the mudroom is the real front door. Whether someone may need a main-floor bedroom within ten years. Those answers will change a plan more than any stylistic preference.
For clients who want architectural input before committing to a full build, pre-construction consulting is available as a separate offer: pre-construction consulting rate engagement.
3. Financing
Construction financing works differently from a standard mortgage, and the difference catches people out.
A construction loan funds the build in draws as work completes, converts to permanent financing at the end, and underwrites against plans and specifications rather than an existing house. Not every lender does this well.
We help clients understand their options and connect with financing partners who specialize in new construction. Getting this sorted early matters because your financing structure affects your budget, your draw schedule, and, in some cases, your timeline.
What Actually Gets Customized
Beyond the floor plan, custom shows up in practice here.
Structure and orientation. Where the house sits on the lot, which rooms face which direction, ceiling heights, roof lines, window placement sized to the view rather than to a standard order.
Room proportions and relationships. Not just how many rooms, but how they connect. Whether the kitchen opens to the living space or stays separate. Whether the primary suite is near the other bedrooms or deliberately set apart.
Built-ins and millwork. Cabinetry, shelving, trim profiles, and paneling specified and built for the space, not ordered to fit a standard opening.
Systems. HVAC sizing and zoning for your actual layout, electrical and low-voltage placement planned around how you use each room, insulation and air sealing strategy chosen for performance targets.
Adaptability. This is the one most people do not think to ask for. Stacking closets so an elevator can be added later. Blocking in bathroom walls for future grab bars. A main-floor office adjacent to a full bath that converts to a bedroom. None of it is visible; it is cheap during framing and expensive afterward. We cover this in detail in our guides to accessible home design and multigenerational home design.
Custom Home Building Steps, Start to Finish
The three pillars run in parallel more than in sequence, but a typical project moves through these stages:
- Initial consultation. Your goals, budget range, timeline, and whether you have land.
- Site evaluation. Grade, soil, utilities, and jurisdiction, before design starts in earnest.
- Schematic design. Plan concepts developed against your site and budget.
- Design development. Plans refined, elevations resolved, major selections identified.
- Pricing and contract. A detailed budget built from actual drawings rather than an estimate.
- Permitting. Jurisdiction-dependent, and a frequent source of timeline variance. Wake County publishes its requirements for single-family construction, while neighboring counties and municipalities run their own processes.
- Construction. Site work, foundation, framing, dry-in, mechanical rough-in, insulation, drywall, finishes.
- Selections. Running through construction on a schedule tied to when each decision is needed.
- Final walk-through and closing.
- Warranty period.
Most custom homes in the Triangle take roughly 10 to 16 months from design through completion, though site conditions, scope, and permitting can change that.
How to Tell Whether a Builder Is Actually Custom
If you are comparing builders, these questions separate them quickly.
- Is the license active and in the right name? North Carolina requires a general contractor license on projects of $40,000 or more. You can verify any builder through the North Carolina Licensing Board for General Contractors, and it is worth confirming the license is held by the exact entity that will sign your contract.
- Can I bring my own lot? A builder who only builds on their own inventory is working from a different model.
- Who draws the plan? Ask whether design is in-house, through a partner architect, or selected from existing plans.
- What structural changes are possible? The answer reveals the model immediately.
- When do I see a real budget? Early pricing from actual drawings is a good sign. A number before anything is drawn is a placeholder.
- Can I visit a home under construction? Finished photography shows design. A framed house shows artistry.
- How many homes will you have going during mine? There is no universally right number, only a right number for the size of their team.
See the Work
The most direct way to understand what a builder does is to look at what they have built. Our portfolio shows completed projects across the Triangle, plus custom homes for sale and lists of currently available properties for buyers who would rather not wait out a full build.
We have also shown at the Parade of Homes, which is a useful way to walk through finished work in person.
Frequently Asked Questions
What is a custom home?
A home designed specifically for you and your site, rather than selected from existing plans. The defining feature is that the floor plan does not exist until you and a design team create it. Lot, structure, layout, systems, and finishes are all open decisions.
What is the difference between a custom and semi-custom home?
A semi-custom home starts from a builder’s base plan and allows pre-approved modifications and finish selections. A custom home starts from nothing. Semi-custom is faster and often less expensive. Custom solves problems a catalog plan cannot.
How long does the custom home build process take?
Most Triangle custom homes run about 10 to 16 months from design through completion. Site conditions, scope, permitting jurisdiction, and selection decisions all affect the schedule.
Can I build a custom home on land I already own?
Yes. Building on your own lot is common, and we evaluate the site for grade, drainage, utilities, and septic requirements before design begins.
Do I need an architect to build a custom home?
Not necessarily a separate one. A design-build firm keeps architectural design and construction under one contract, which generally means you get budget feedback while the plan can still change.
How is a custom home financed?
Usually through a construction loan that funds the build in draws and converts to permanent financing at completion. Lenders underwrite these differently than standard mortgages, so working with a lender experienced in new construction matters.
Start the Conversation
A custom home is not a product you select. It is a set of decisions about land, design, and budget made in a specific order, and the quality of the result depends heavily on making them in that order.
If you are considering building in Raleigh or the surrounding Triangle, the useful first conversation is not about floor plans. It is about your site, your budget, and how you actually want to live.
Contact Speight Built or call (919) 889-5694 to start.
Start Planning a Custom Home That Will Serve Your Family for Generations
Every thoughtful decision made before construction begins can shape how comfortably, beautifully, and efficiently your home supports everyday life for decades to come.
Building a luxury custom home is about more than creating a beautiful place to live today—it’s about investing in a home that continues adapting to your family’s needs as life changes. Through thoughtful architectural planning, intelligent space design, and quality craftsmanship, Speight Built creates homes throughout the Triangle that combine timeless beauty with lasting functionality, allowing homeowners to enjoy exceptional comfort without compromising style.
If you’re ready to begin designing a custom home that reflects your vision while providing lasting comfort, flexibility, and value, the Speight Built team is here to help. We’ll guide you through every phase of the journey—from the earliest planning conversations to the day you receive your keys—creating a home thoughtfully crafted for every chapter still ahead.
